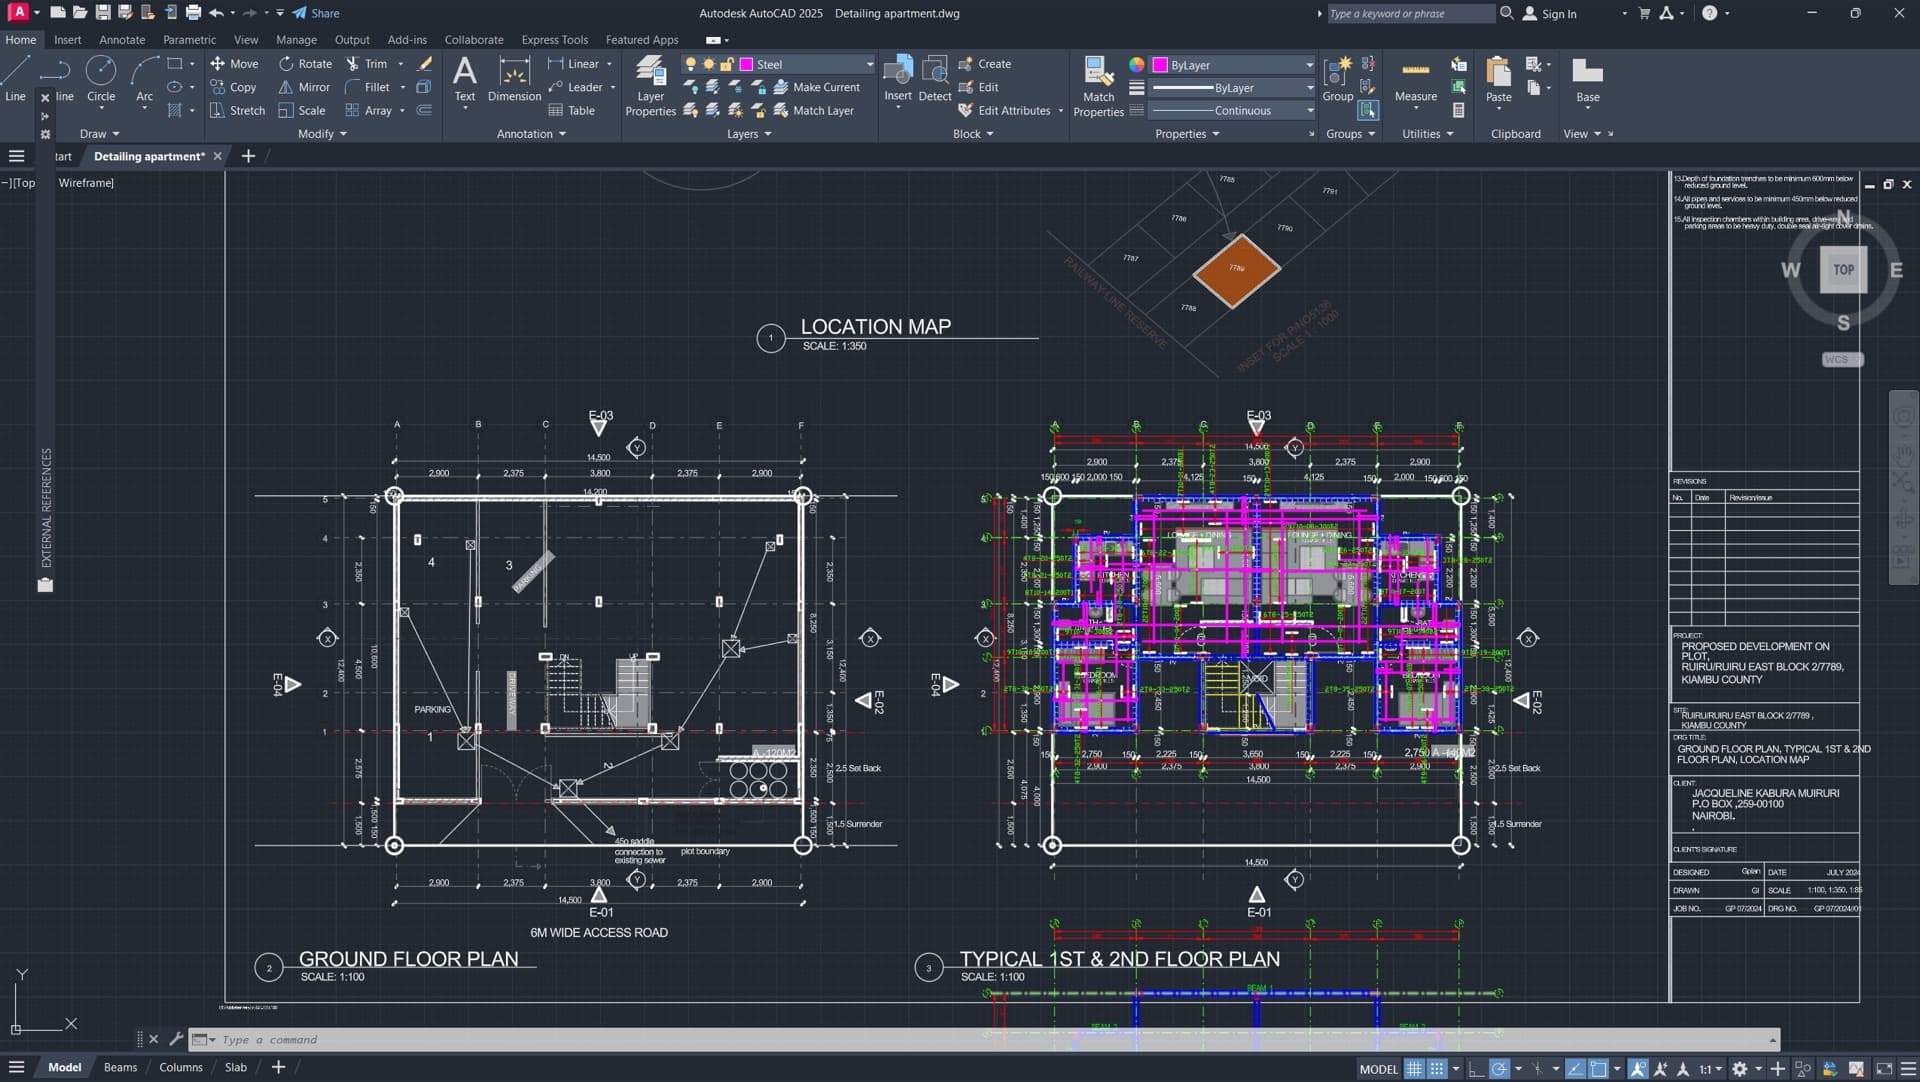
Structural Engineering · Kiambu, Gatuanyaga & others · 2023 – 2025
Structural Analysis & Detailing
Finite-element models, reinforced-concrete design reports and detailed drawings across residential and commercial frames.
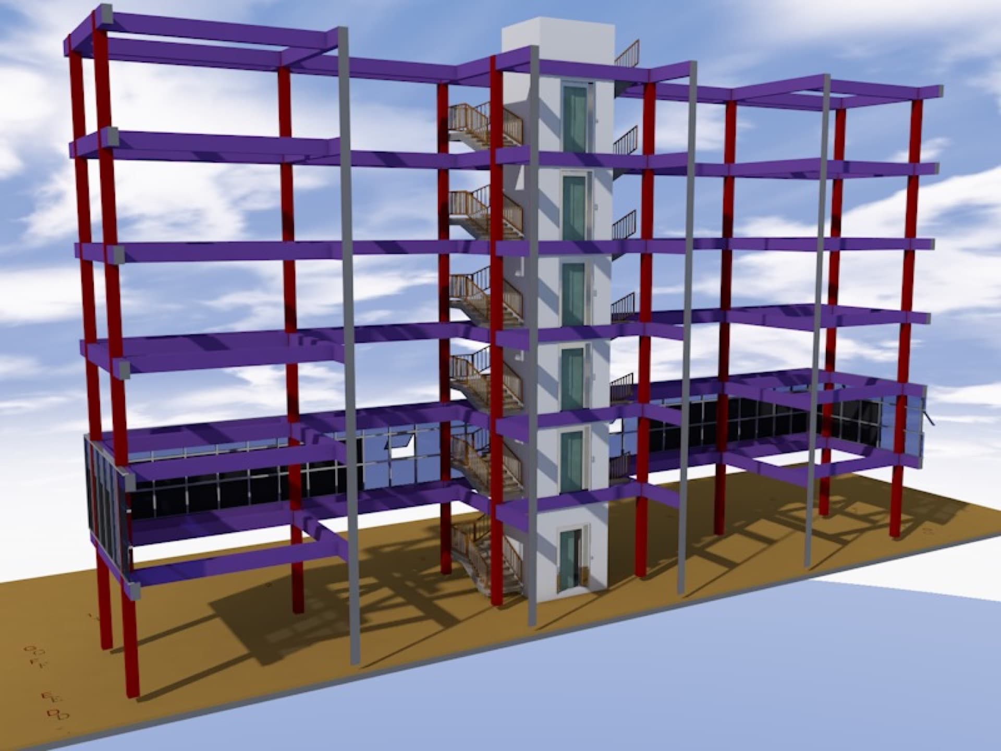
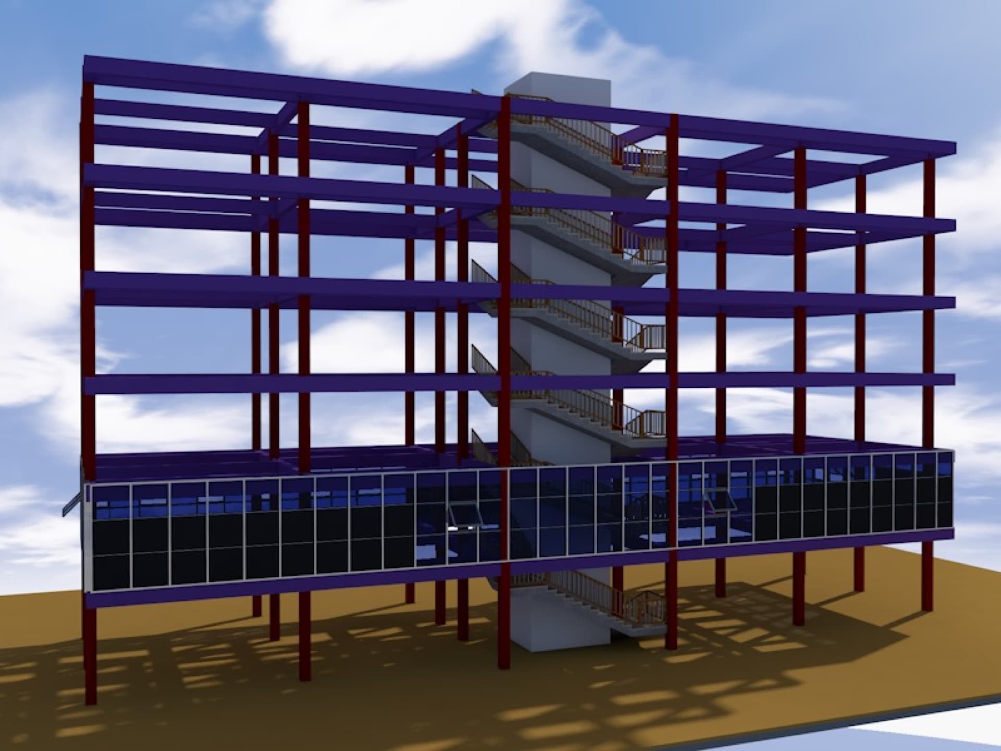
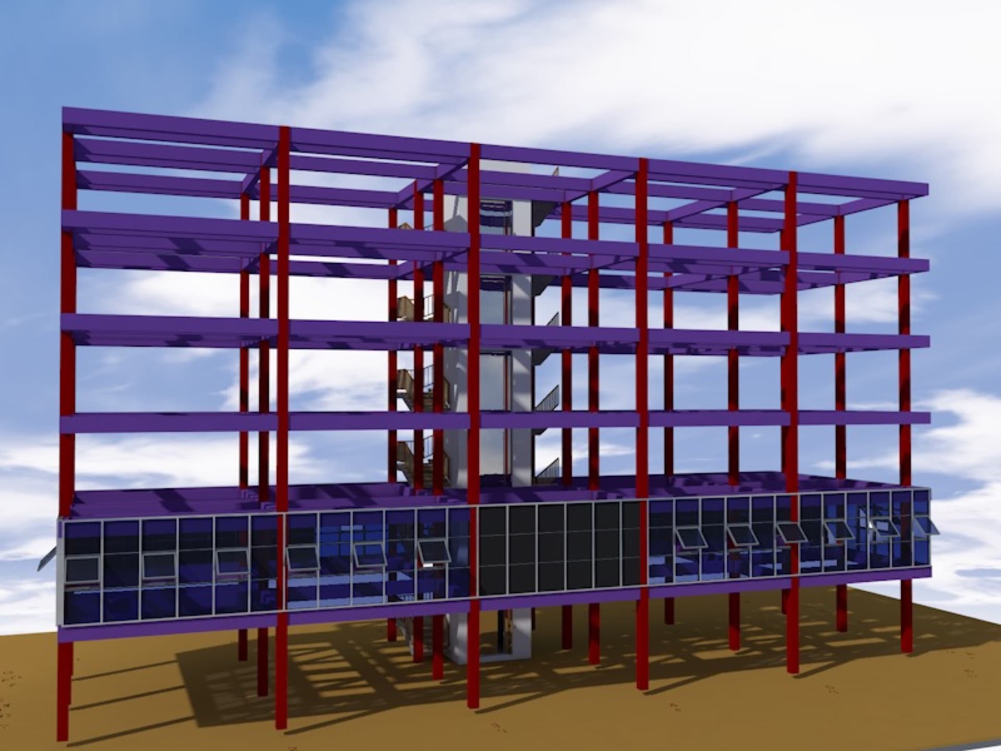
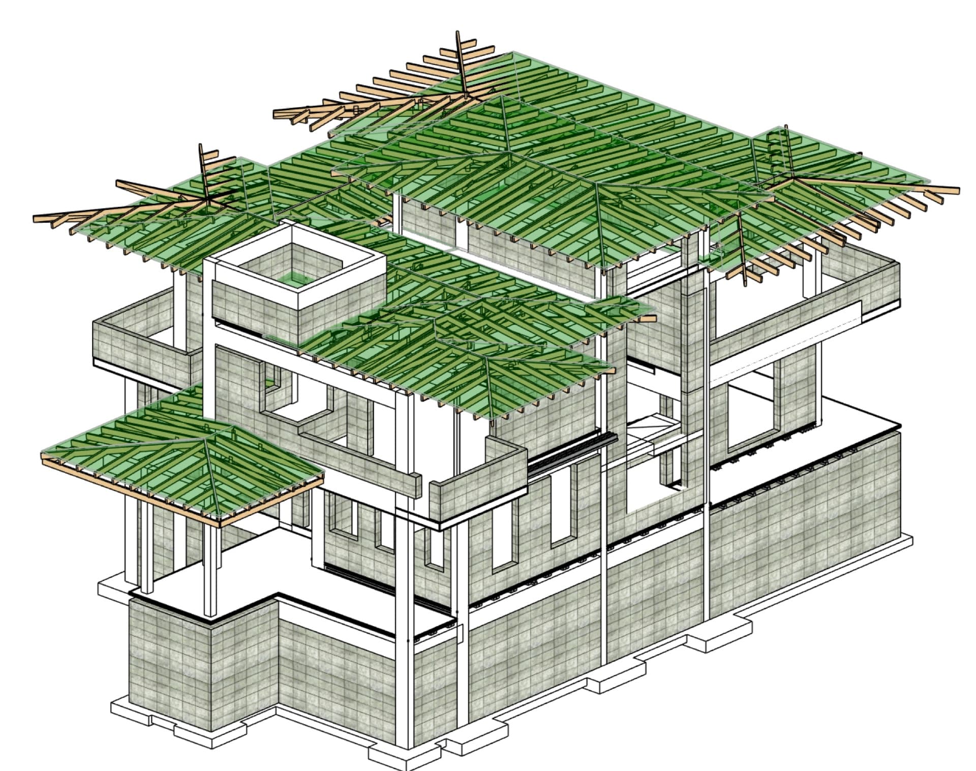
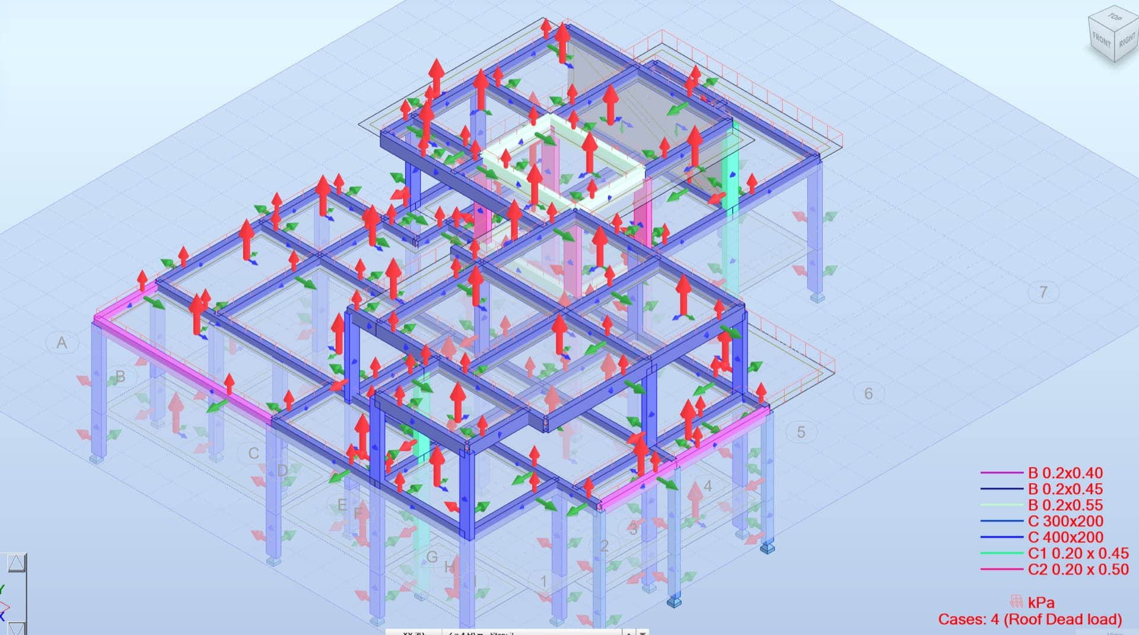
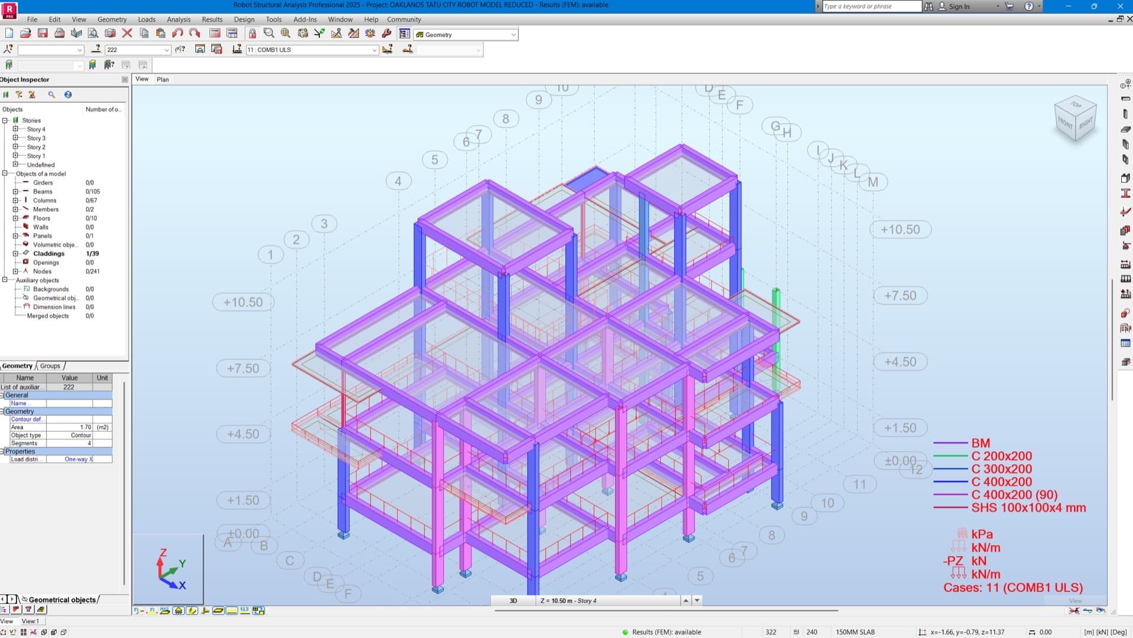
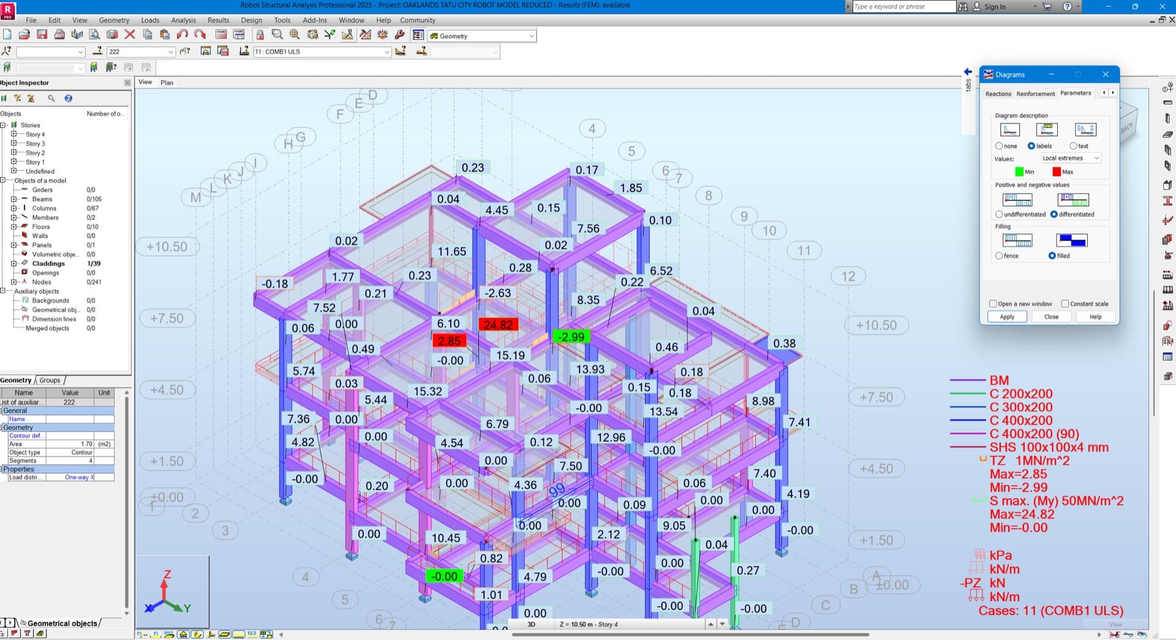
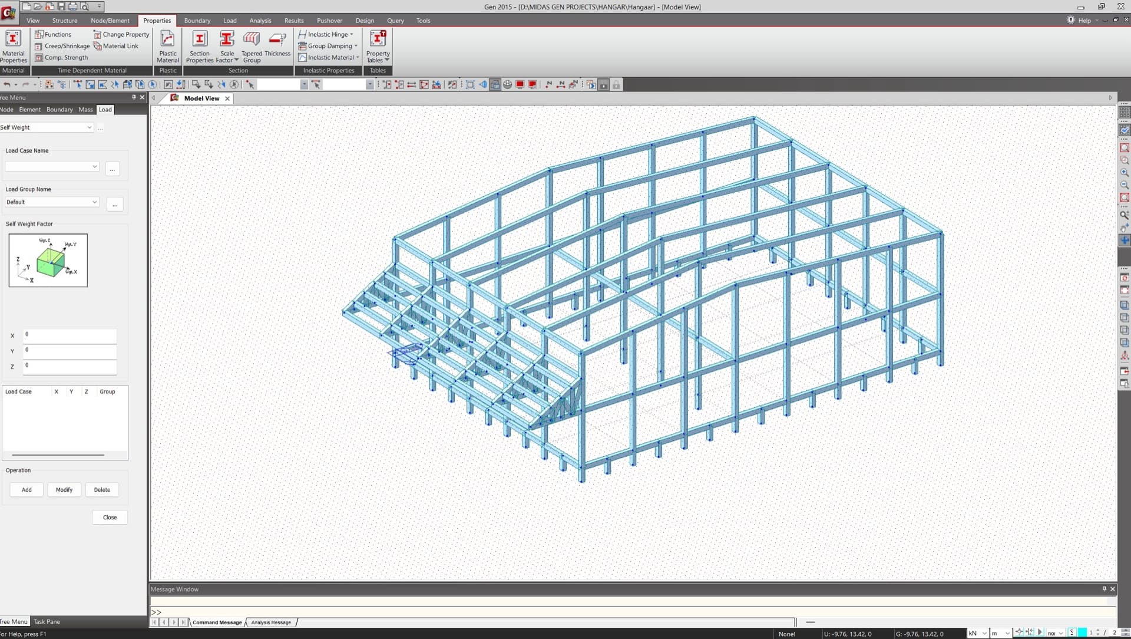
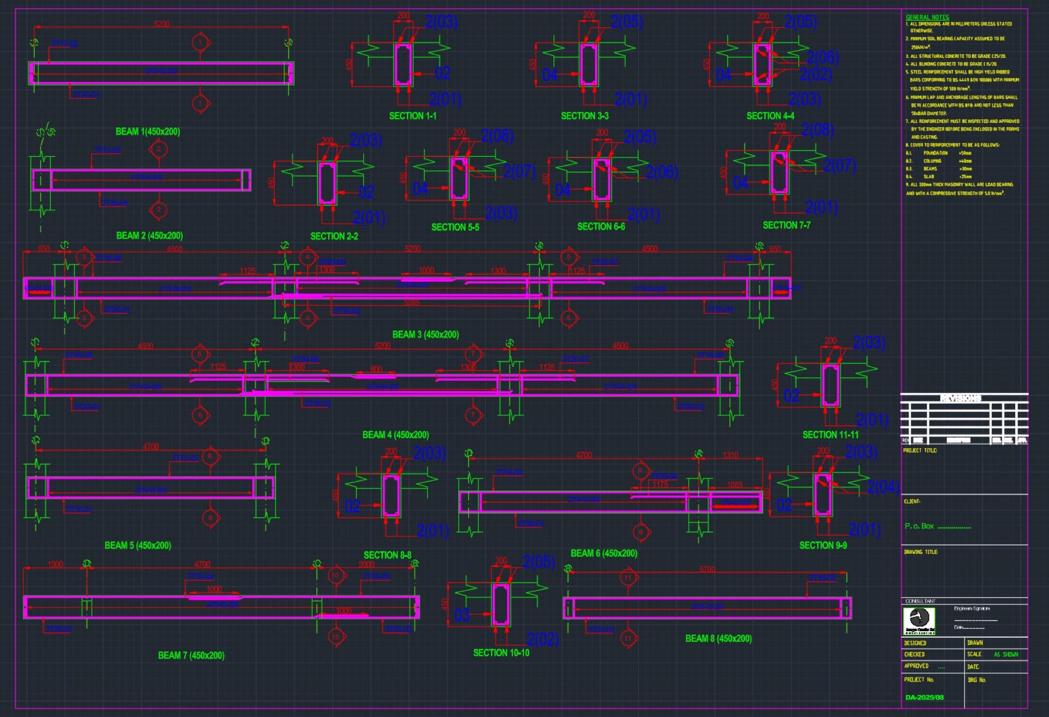
A selection of analysis work: a six-storey commercial frame with a central lift and stair core, multi-storey residential frames, a steel roof truss and the reinforcement detailing that followed.
Frames are modelled in MIDAS Gen and Prokon under Eurocode load combinations, with member design checked in TEDDS and drawn up in AutoCAD. The design reports for the Gatuanyaga plots in Kiambu were prepared for Stehas Investment Limited.